

Under the Hard Hat - Le Rosey Campus & St Josef Rectory
14.08.2026 Gstaad Living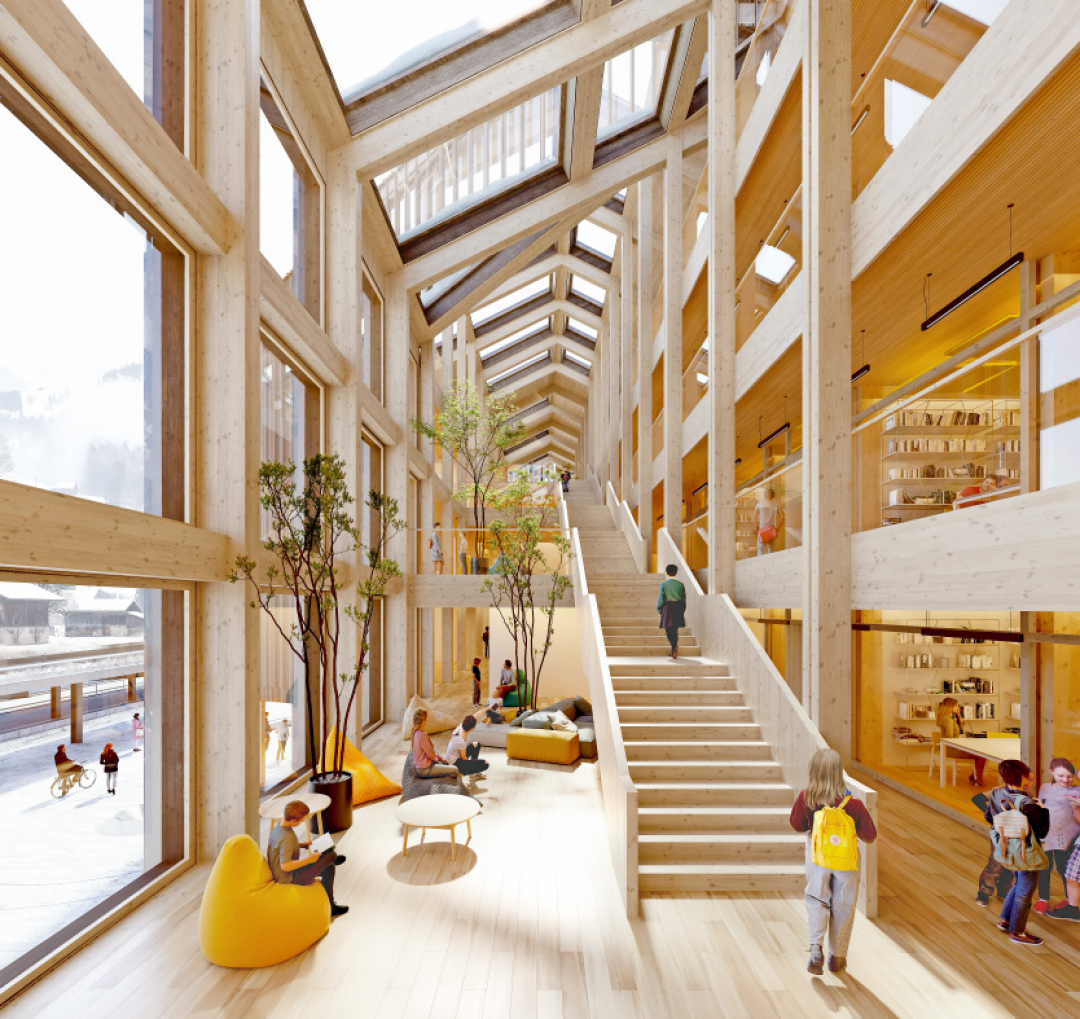
Jaggi Architects on collaborating with Snøhetta, designing for the local community, and why two of Gstaad's most significant construction projects couldn't be more different.
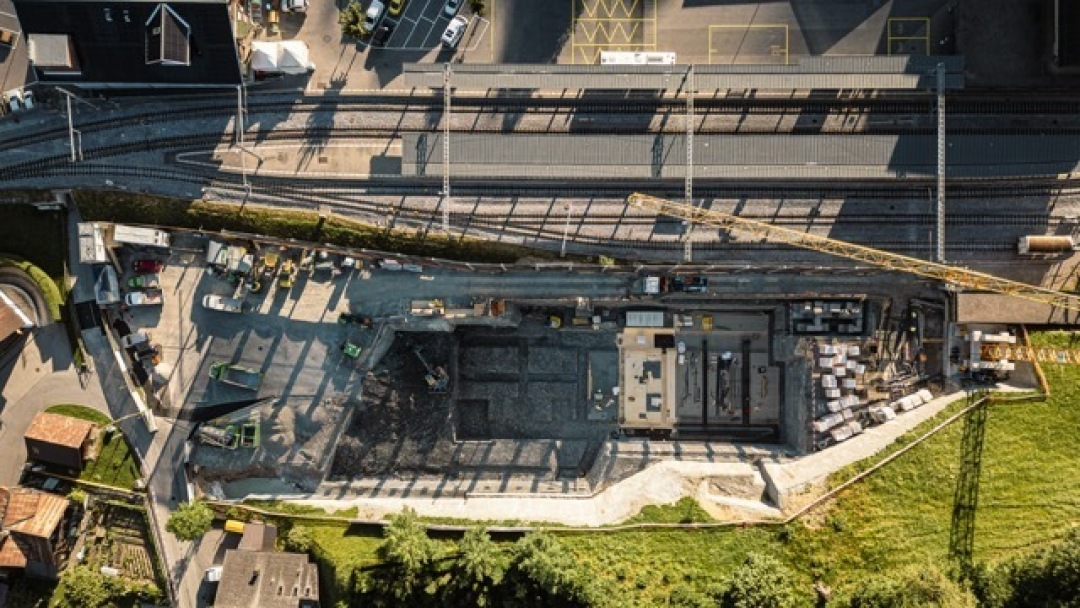
Few architectural practices know Gstaad as intimately as Jaggi Architects. Yet this summer, the firm finds itself working at two opposite ends of the architectural spectrum.
One project is the new Le Rosey Campus, designed in collaboration with the internationally renowned Norwegian architects Snøhetta. The other is the new St Josef rectory and parish centre, conceived entirely inhouse following a design competition.
One is a major international educational campus, while the other serves a local parish. Together, they illustrate the breadth of contemporary architecture in Gstaad and the growing importance of local architects in bringing ambitious projects to life.
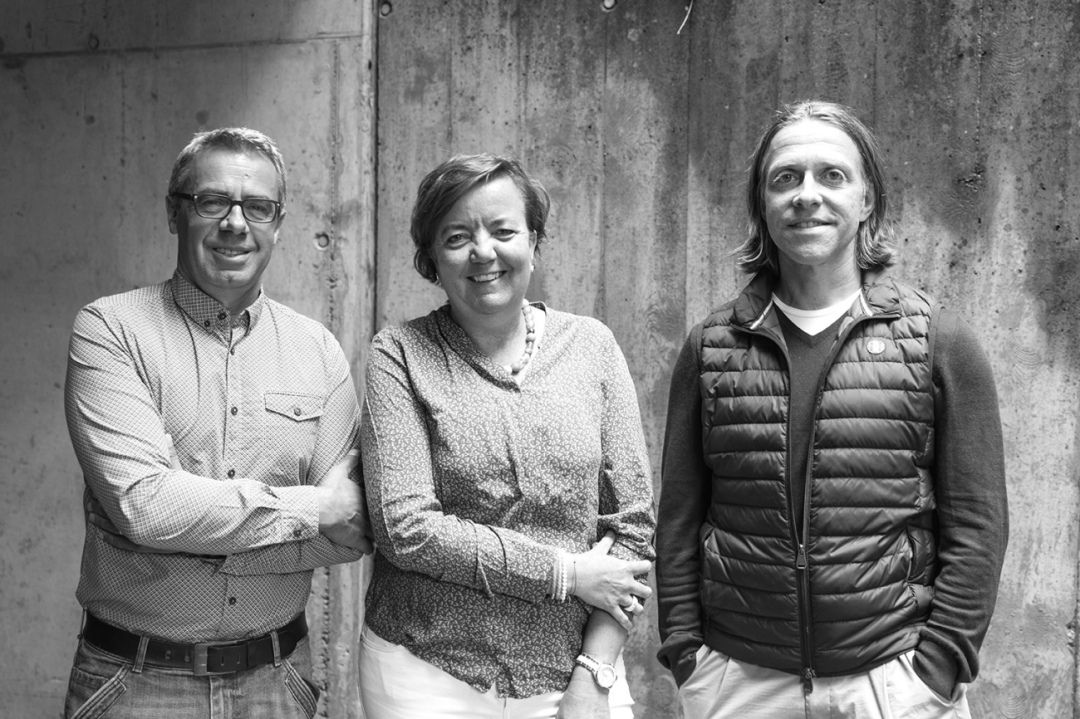
We spoke with project leaders Elisabeth Wampfler and Klaus Breuninger about collaboration, tradition and designing buildings that belong to their surroundings.
Many people assume that when an internationally renowned architect is involved, the local architect simply executes the drawings. Is that really how it works? Elisabeth Wampfler (EW): Not at all. This project has been genuine teamwork from the beginning.
We work together continuously, with regular meetings several times each week. Ideas develop through discussion. One proposal inspires another, and gradually the project evolves. It isn't a case of receiving finished drawings and making them work locally. The design itself has grown through the collaboration.
That has been one of the most enjoyable aspects of the project.
Where did Jaggi Architects influence the design?
EW: Snøhetta spent a great deal of time understanding both the site and Gstaad before drawing anything. Together we walked the site, discussed local traditions, analysed the landscape and explored what makes this place unique.
Our contribution came through our local knowledge: how buildings have traditionally been constructed here, how planning regulations work and what is appropriate in this context.
At the same time, Le Rosey brought a very clear understanding of how the school functions, while Snøhetta contributed its architectural vision. It became a conversation between all three parties.
The result is something none of us could have created independently.
Some residents initially questioned whether the building looked "Gstaad enough". What would you say to them?
EW: I actually think there are more connections to Alpine architecture than people may realise.
The building isn't simply clad in timber: the entire structure above the concrete base is being built in wood. Structurally, that's very much part of the building tradition of this region.
The pitched roof also comes directly from Alpine architecture, although it has been reinterpreted in a contemporary way.
People sometimes expect every building in Gstaad to resemble a traditional chalet. But this isn't a chalet; it's a school. Historically, institutional buildings here have always had their own architectural language. Hotels, schools and public buildings were never simply oversized chalets. Good architecture should respond to its purpose while respecting its surroundings.
What has working with a practice like Snøhetta brought to your own office? EW: It has been incredibly inspiring. Projects like this encourage you to stay open: to different ways of thinking, different design philosophies and new technical solutions. We all learn from one another.
Large public buildings also allow you to explore ideas that may later influence smaller projects. New approaches to timber construction, sustainability or climate solutions often begin with projects like these before finding their way into more conventional buildings. For us, collaborating internationally while remaining rooted locally has been a very rewarding experience.
Unlike Le Rosey, the new St Josef rectory is entirely your own design. What was your starting point?
Klaus Breuninger (KB): The project began with a fundamental question: should the existing building be renovated or should the parish rethink the site altogether?
The parish recognised that today's needs are very different from those of decades ago. There are not only Priests as inhabitants, but Church Leaders with families and community activities have changed, and the parish wanted to create a place that looks towards the future while remaining welcoming to everyone. Those questions became the foundation of our design.
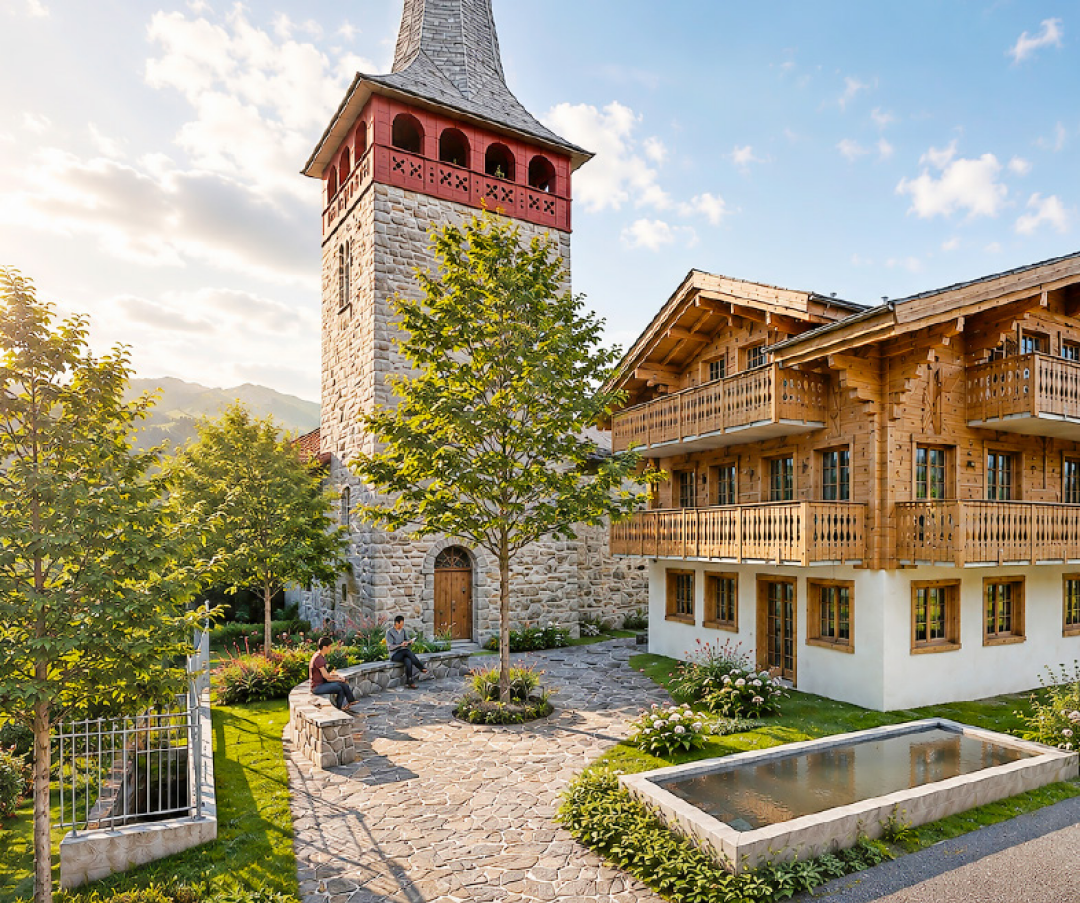
One of your boldest decisions was separating the rectory from the church. Why? KB: We felt the church deserved to stand on its own again. Historically, the church is the older and protected building, while the rectory was added later. Architecturally, we felt it was more respectful to separate the two rather than continue treating them as a single volume. That also allowed us to rethink how people experience the site.
Previously, the rectory effectively blocked the open space behind the church. Our proposal opens the site towards the village, creating a public garden facing the promenade that invites people in rather than turning them away.
The church is one of the most public institutions we have. We wanted the architecture to reflect that openness.
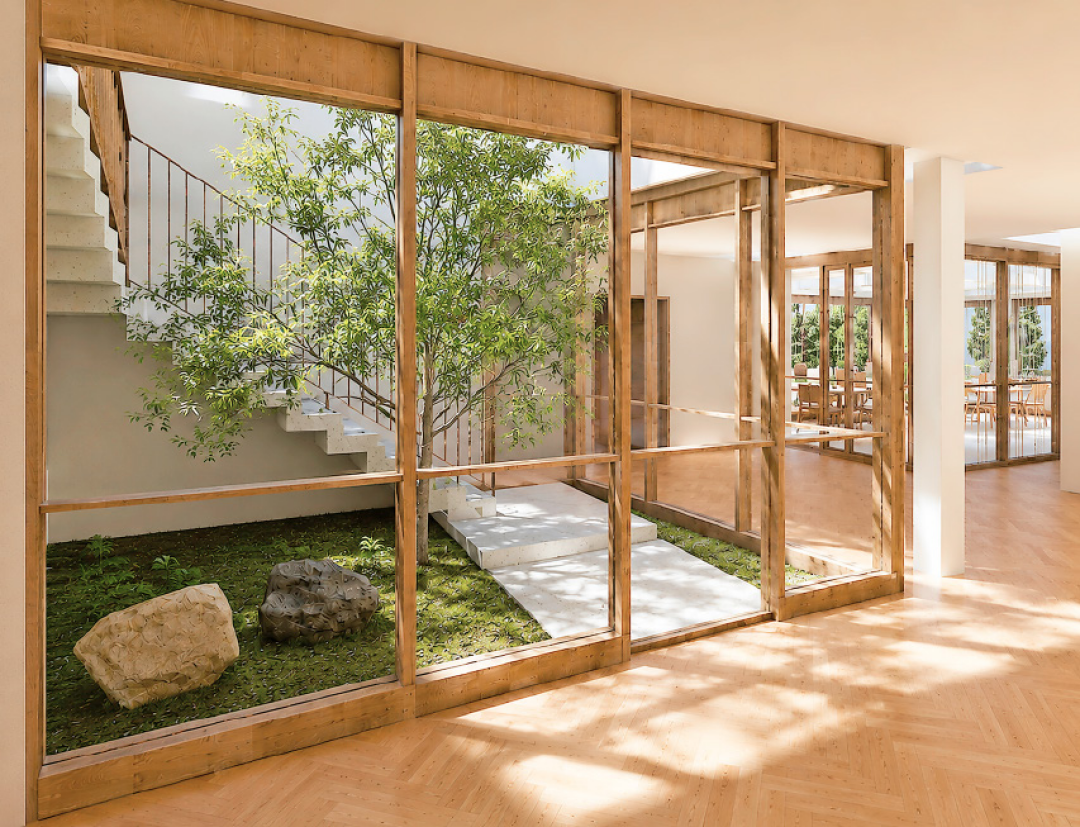
The new parish centre is largely underground. How did you avoid it feeling like a basement? KB: Light became the central idea of the project. We introduced three large light wells that bring daylight deep into the community rooms below ground. We wanted people to forget they were underground and instead experience bright, welcoming spaces.
The redesign also improves accessibility, with a new internal connection between the church and parish centre that makes the entire complex easier to use for everyone.
Both projects seem to share a common theme of openness. Was that intentional?
EW: I think so. Le Rosey has made it very clear that they don't want an isolated campus hidden behind fences. They see Gstaad as part of their campus and want the building to be used by the wider community whenever possible. The architecture reflects that openness through transparency and by encouraging interaction between the school and the village.
KB: It's similar at St Josef.
We wanted the architecture to support community life rather than simply provide rooms. Good buildings influence how people meet, interact and develop new ideas together.
Architecture cannot create a community by itself, but it can provide the framework that allows one to flourish.
JEANETTE WICHMANN